

Cornelius Elementary School Replacement
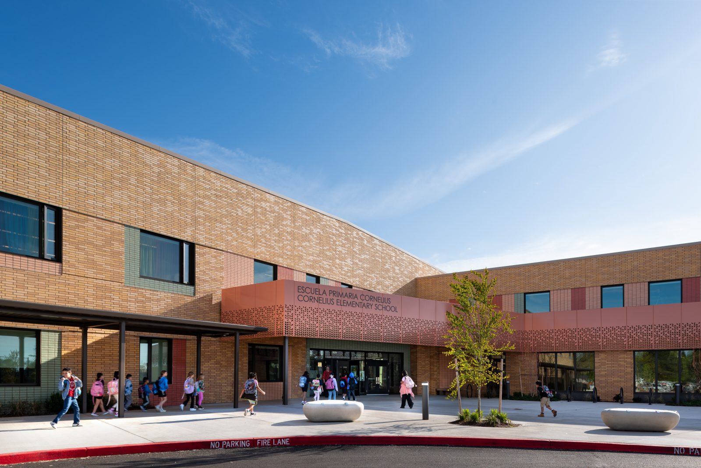
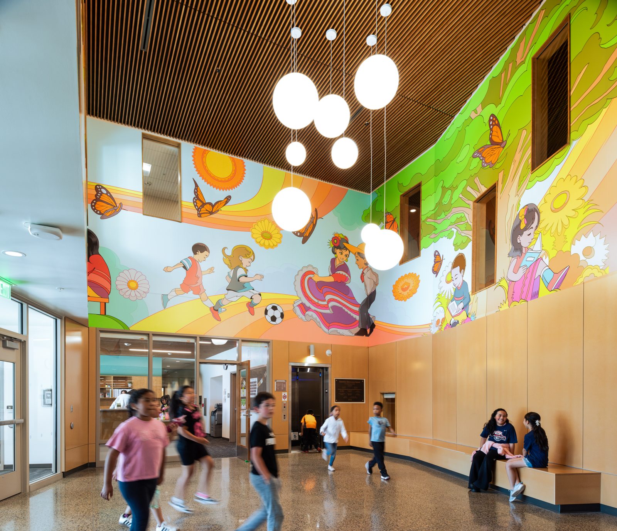
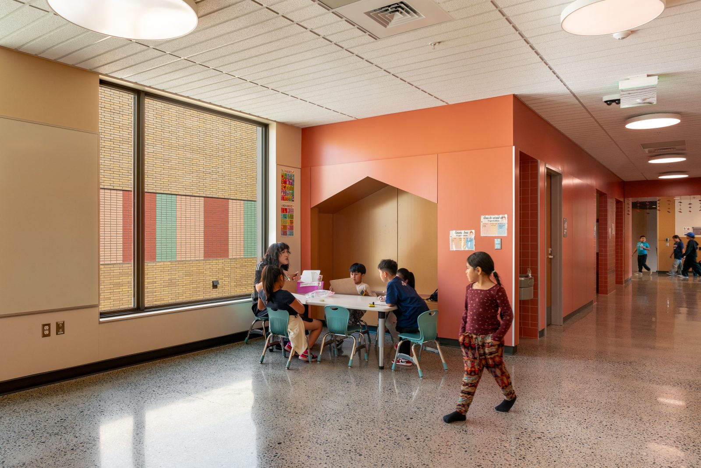
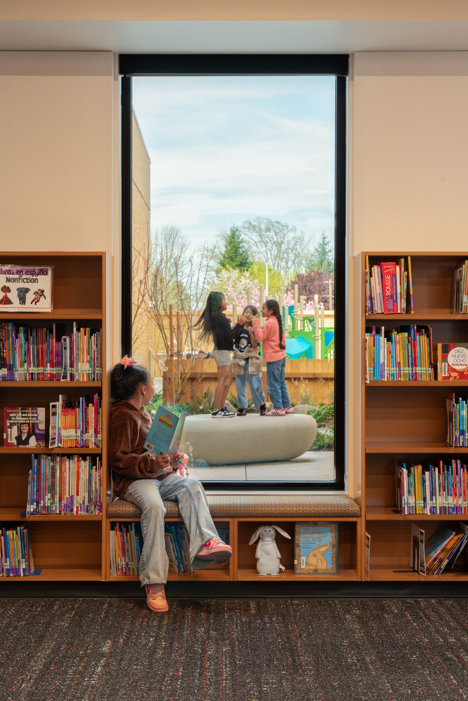
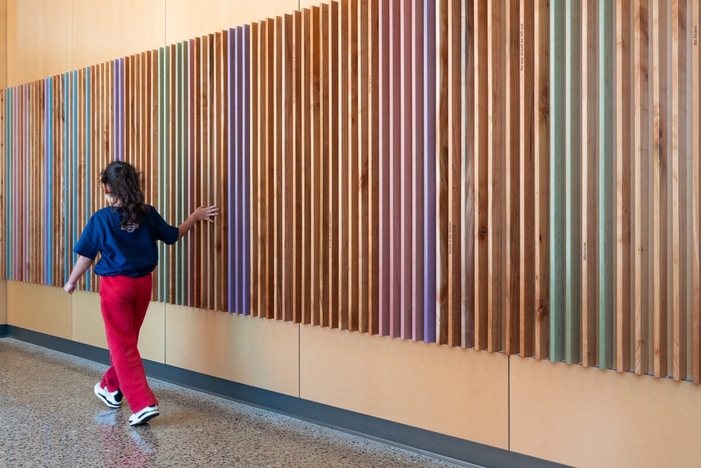
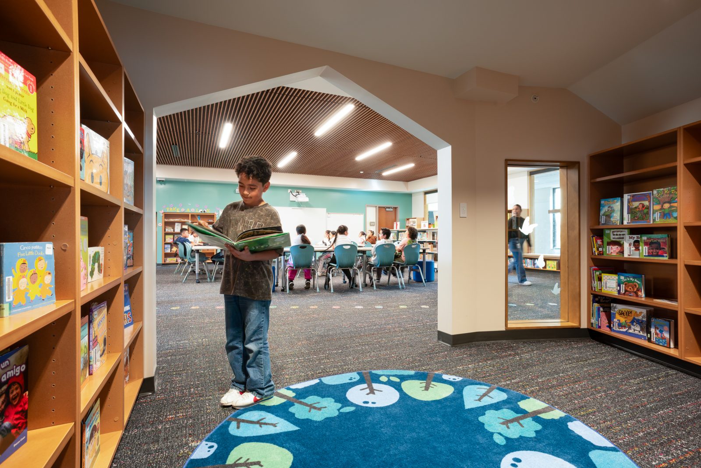
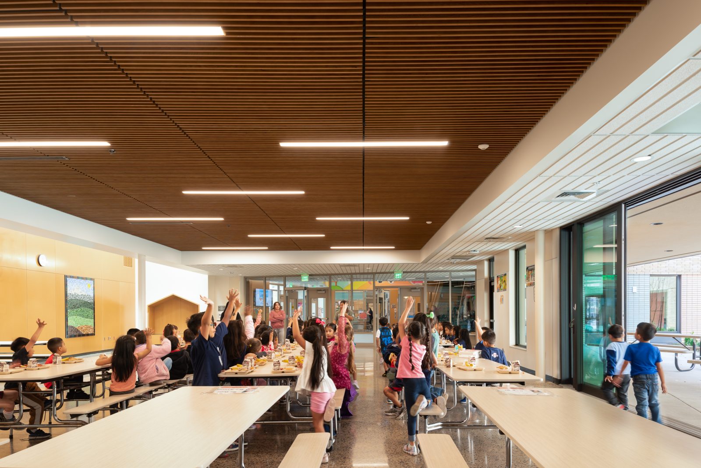
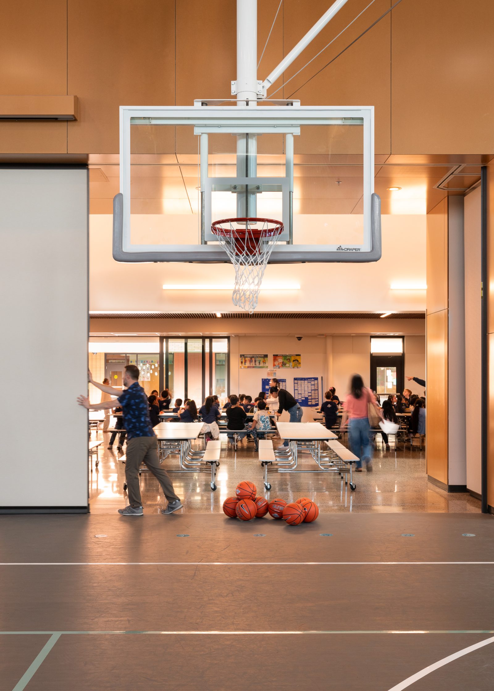
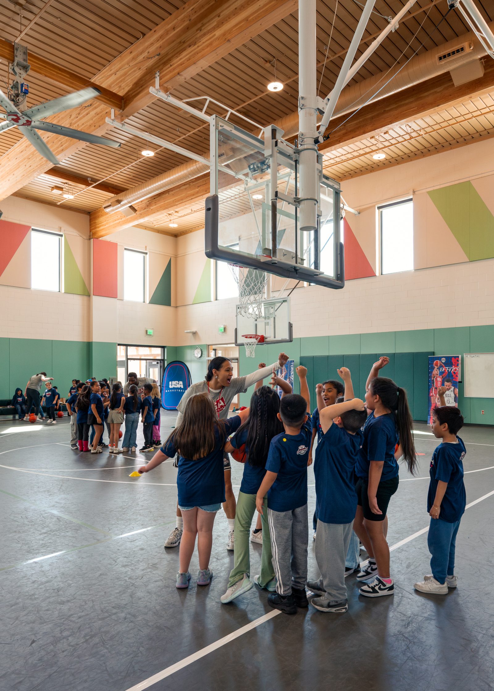
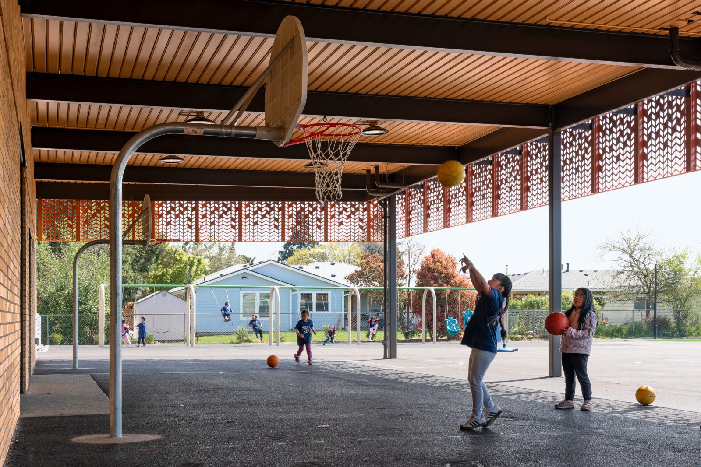
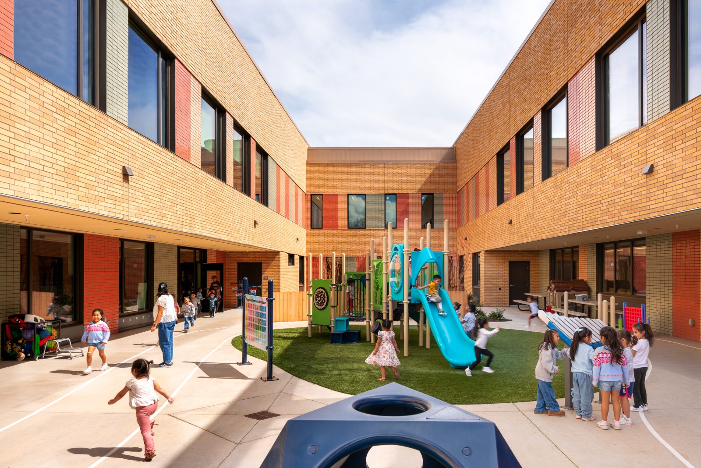
This 79,000-square-foot replacement school transformed an aging campus into a modern learning environment designed to serve approximately 700 students. The new two-story structure features a secure entry, gymnasium and cafeteria, family resource center, outdoor learning areas, and flexible indoor-outdoor spaces that support the school’s bilingual, biliterate and multicultural educational mission. Distinct architectural elements include glulam gym beams, a brick exterior, skylights and a custom lobby mural celebrating the community’s cultural identity. The project also entailed extensive site improvements, including separated bus and parent drop-off areas, new turf fields with lighting, playgrounds, gardens, solar panels with battery backup and underground utility upgrades. Built alongside the occupied school, construction was carefully phased to maintain safe operations while delivering the project on time and under budget.
Location: Cornelius, OR
SQ FT: 79,000
Project Type: K-12 / Education


© 2026 Pence Contractors.
All Rights Reserved.