

Alder 9 Apartments
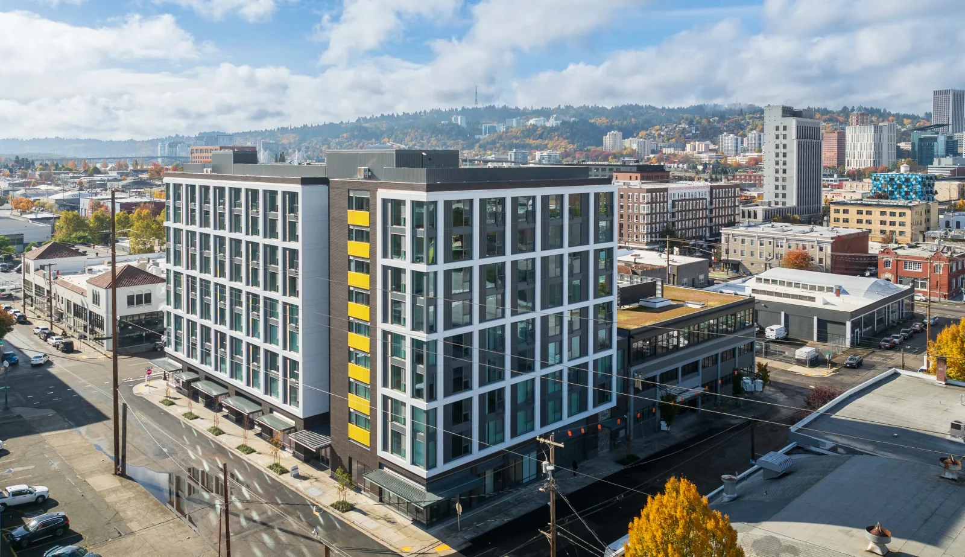
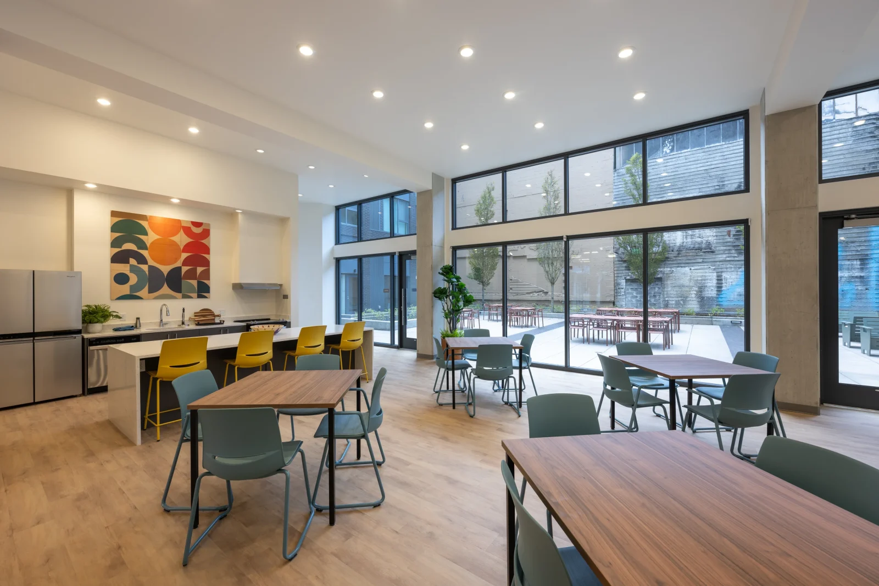
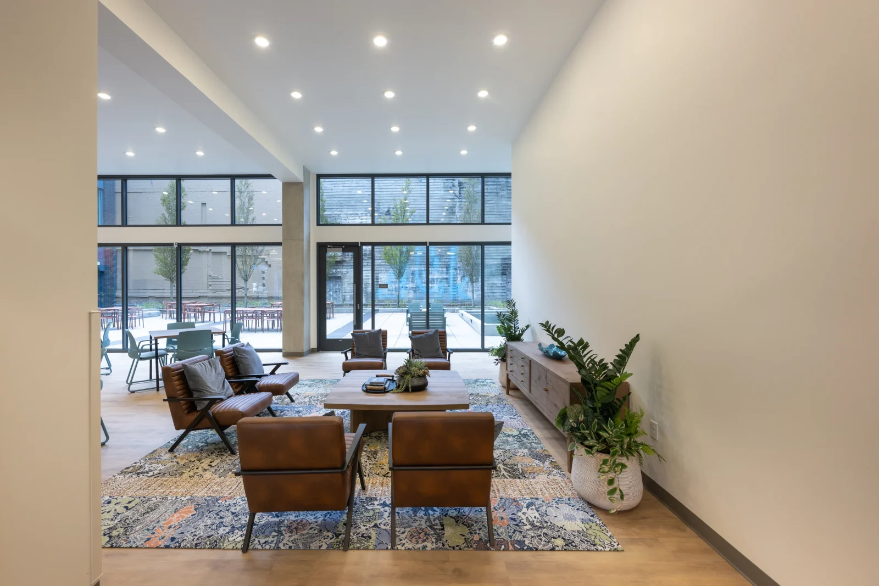
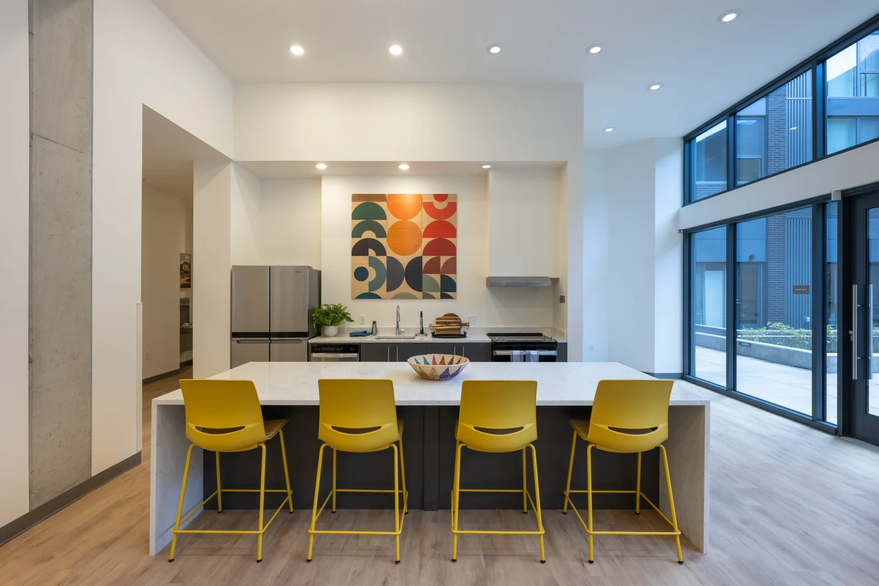
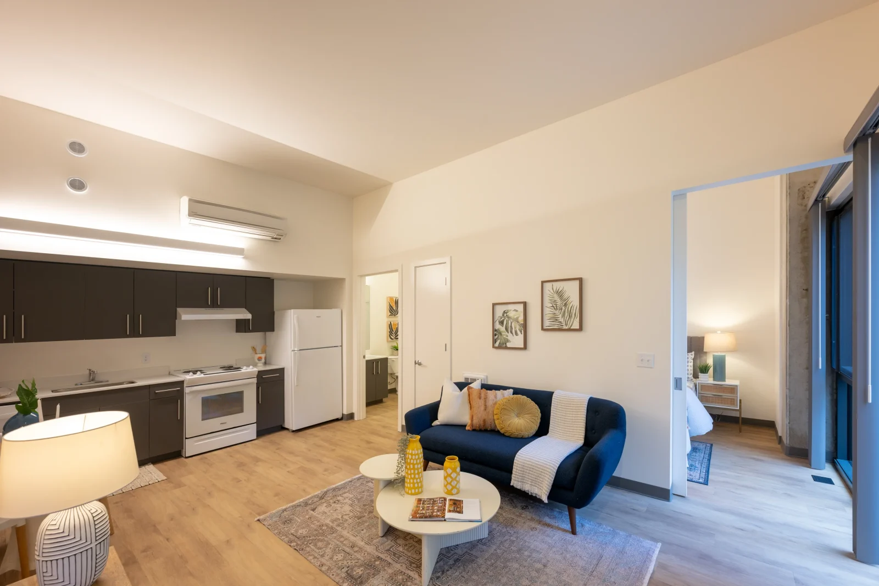
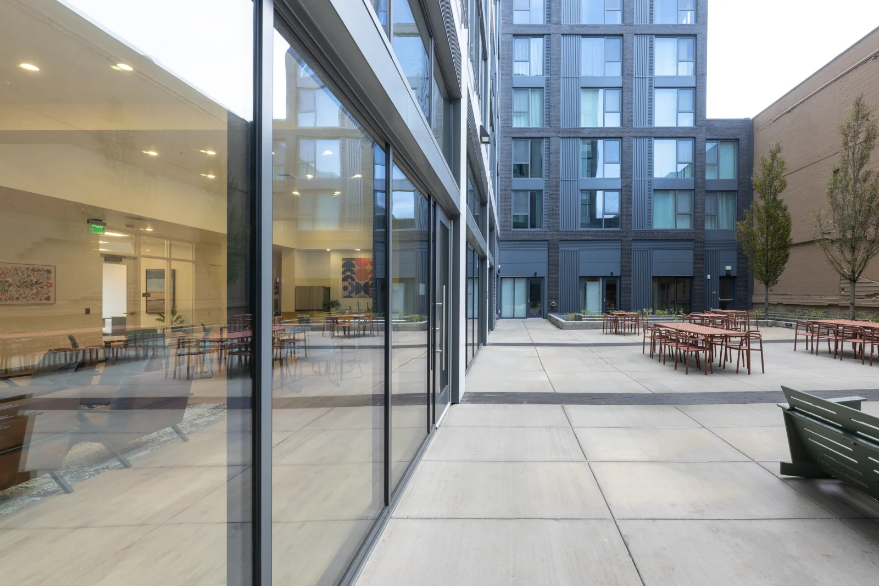
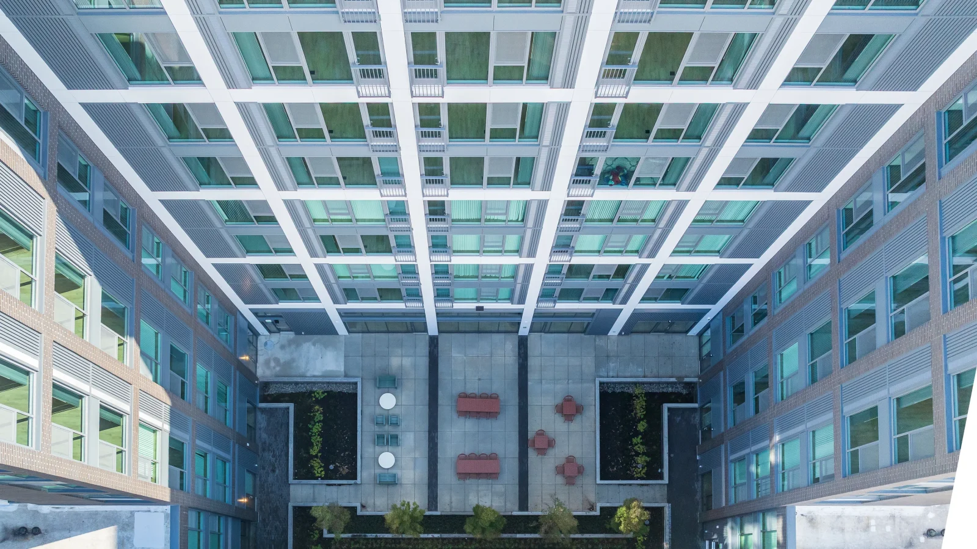
This 135,000-square-foot affordable housing project delivered 159 homes for seniors, intergenerational families and residents transitioning out of homelessness. The nine-story building included 25 Permanent Supportive Housing units, 42 family-sized apartments, resident community spaces, wellness resources, arts programming, employment support and extensive bike storage. The scope included one below-grade level, cast-in-place post-tensioned concrete floors and roof, composite metal panel cladding, masonry elements, floor-to-ceiling windows, a courtyard, art room, wellness center, multipurpose room and package services. Built on a site with challenging soil and groundwater conditions, the project required specialized foundation systems and extensive site preparation to support the structure. Additional high-rise life safety requirements and complex utility coordination further increased the project’s technical demands. Through proactive planning, early procurement, close trade partner collaboration and coordination with the Portland Bureau of Transportation, the team delivered a high quality residential community with a strong safety record and efficient project closeout.
Location: Portland, OR
SQ FT: 135,000
Project Type: Affordable Housing


© 2026 Pence Contractors.
All Rights Reserved.