

David Douglas HS CTE & Maintenance
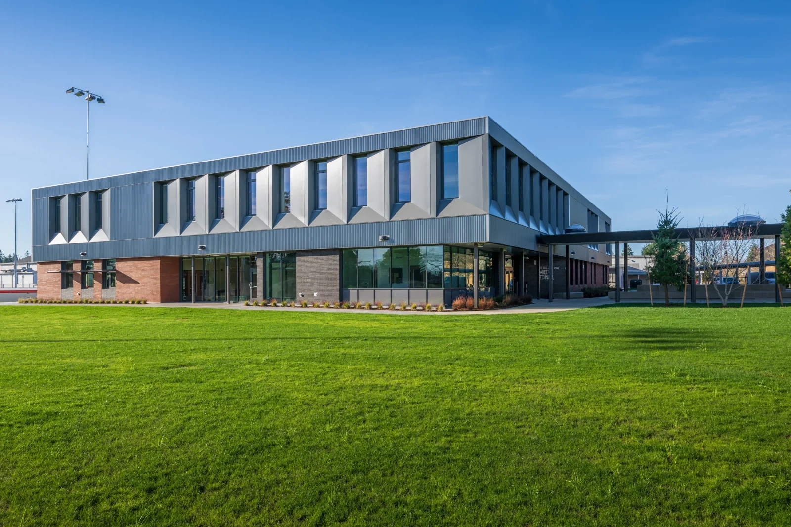
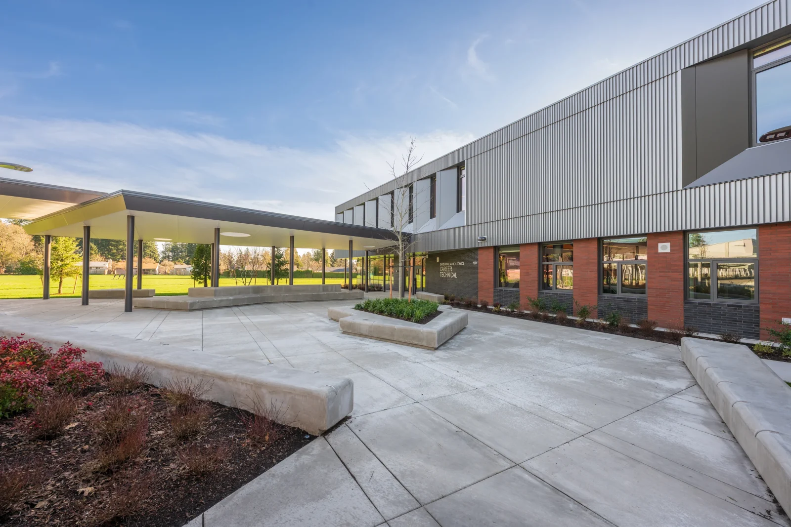
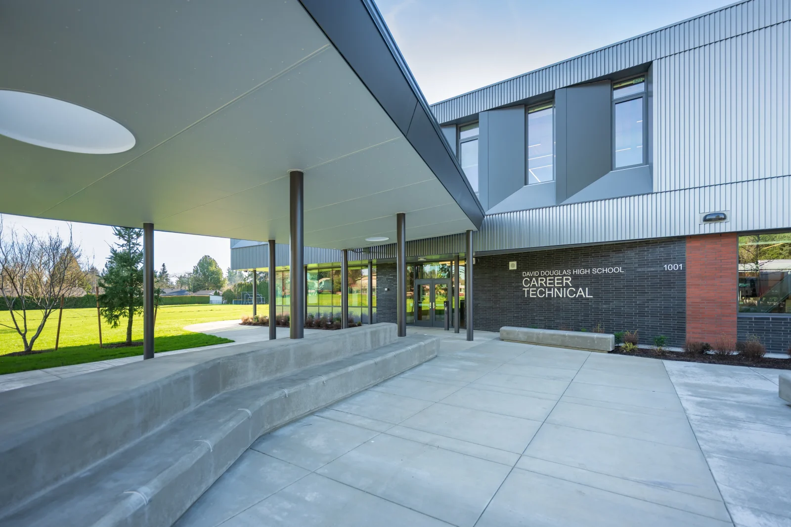
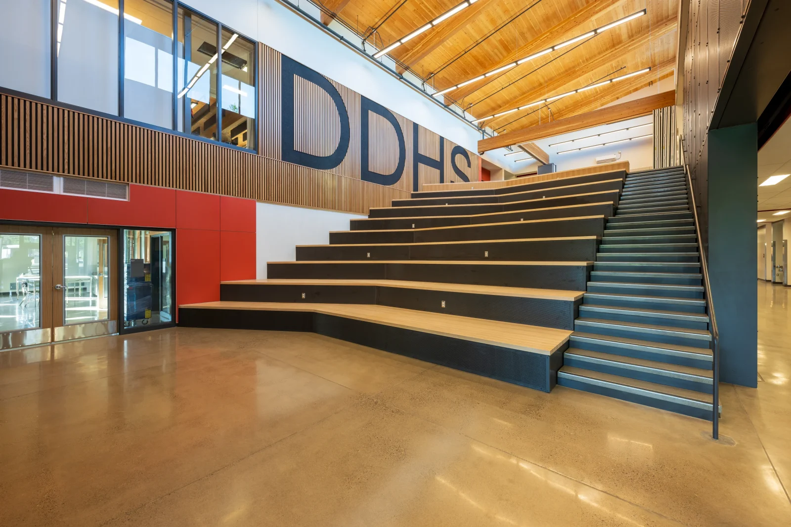
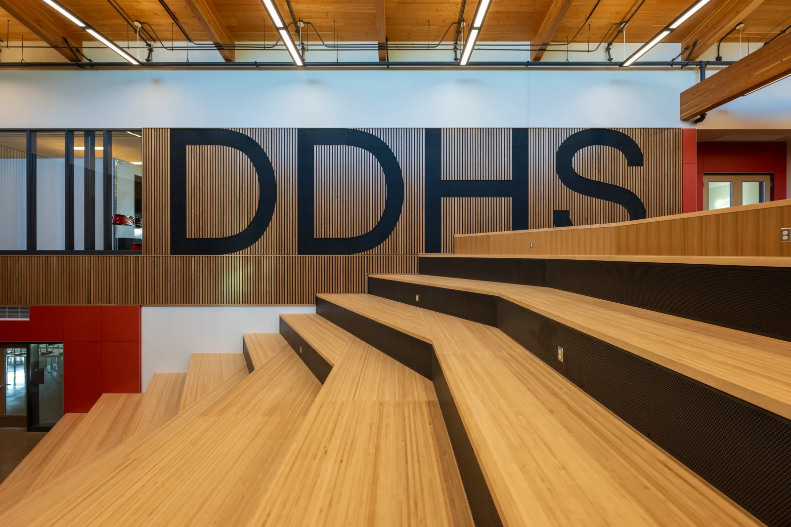
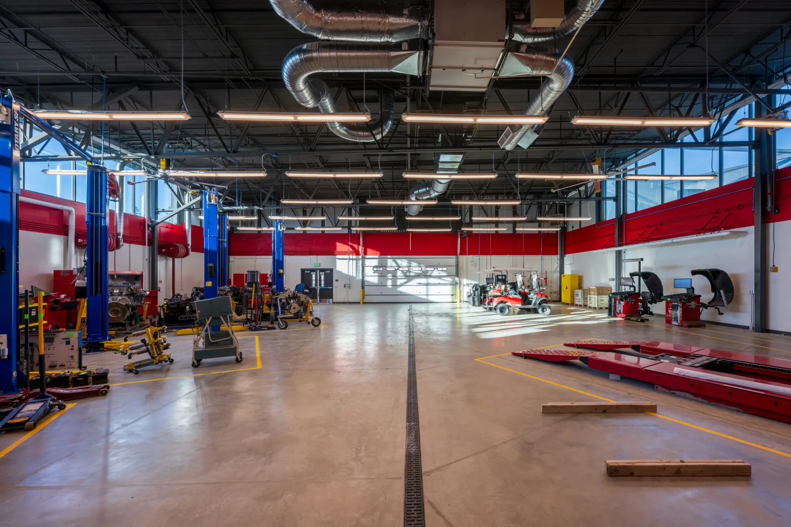
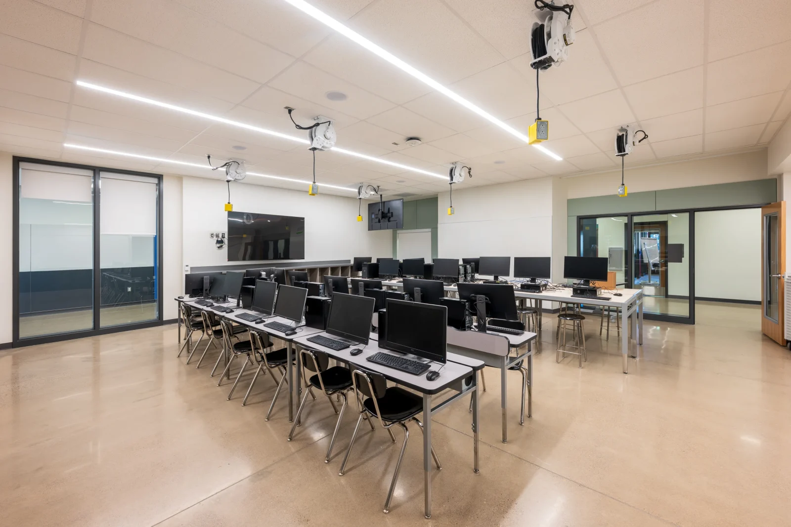
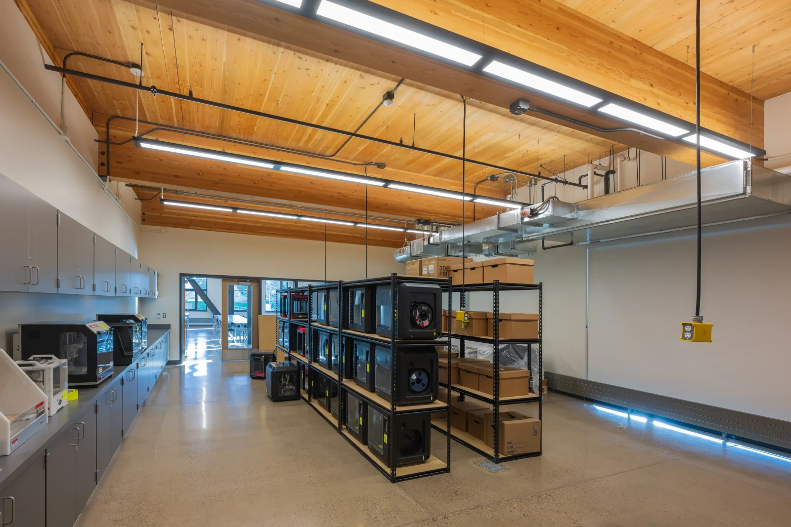
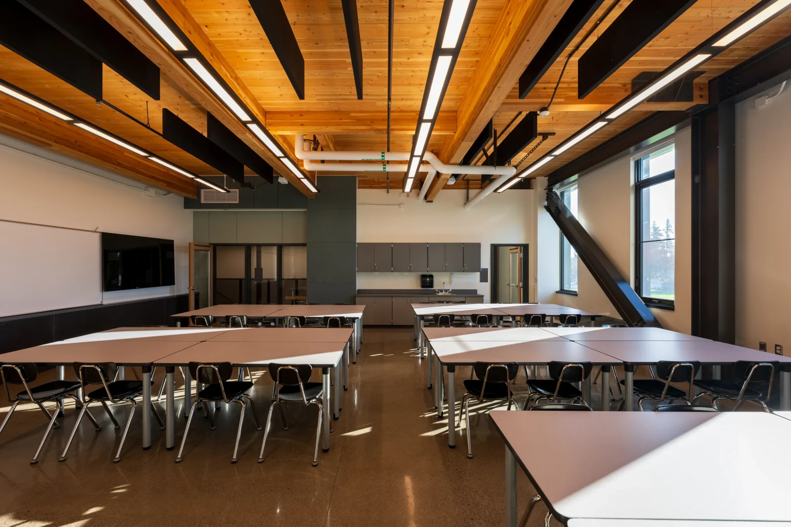
This 40,700-square-foot Career and Technical Education (CTE) center expanded hands-on learning opportunities for students through a modern two-story facility offering 11 educational programs. The new building featured an innovative cross-laminated timber and steel structural system that maximizes natural light while creating flexible instructional spaces. The three-year project also included other renovations around campus, including two secure vestibule entries, seismic upgrades and new gym bleachers, additional aquatics center bleachers and re-roofing of other buildings. Additionally, the scope consisted of a new heating, ventilation and air conditioning (HVAC) system serving much of the south campus, covered bicycle parking and campuswide parking lot improvements. Construction was carefully phased around the school calendar and an occupied campus, allowing the district to maintain daily operations while completing significant renovations and new construction. Through proactive planning, early procurement and close collaboration, the team delivered the project ahead of schedule and on budget.
Location: Portland, OR
SQ FT: 40,700
Project Type: K-12 / Education


© 2026 Pence Contractors.
All Rights Reserved.