

Compass Oncology East Cancer Center
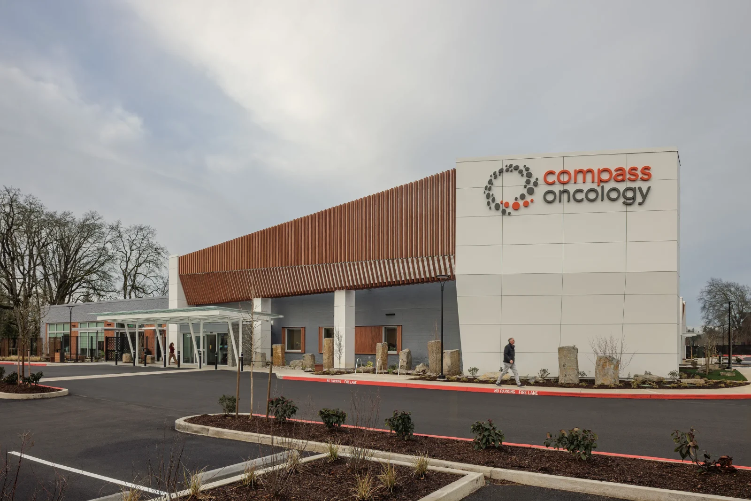
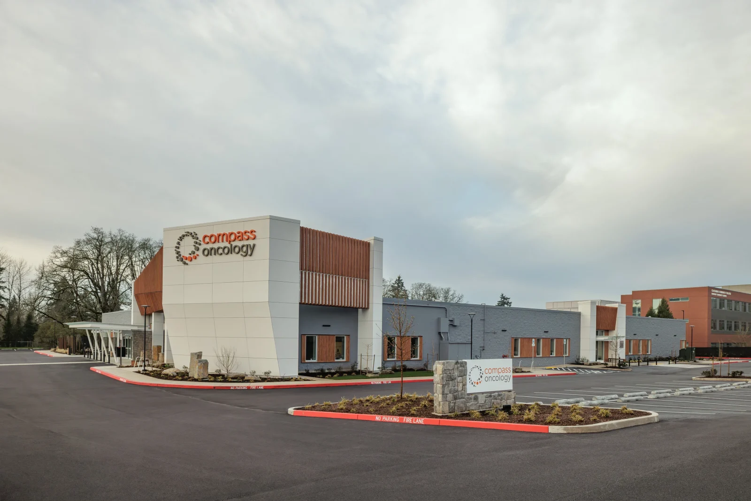
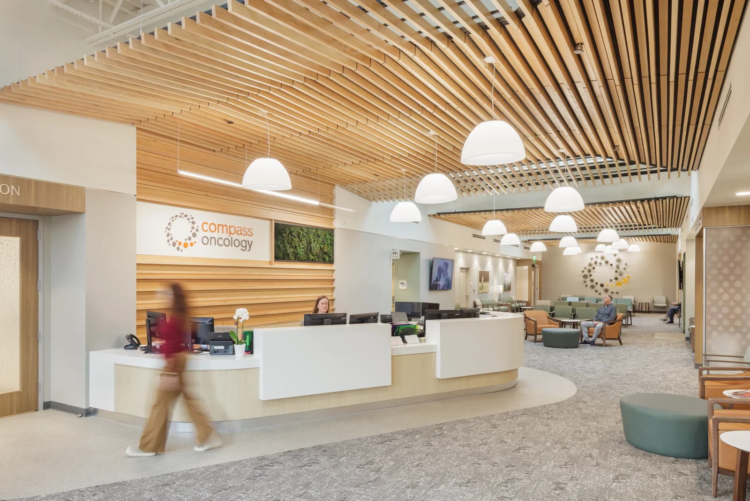
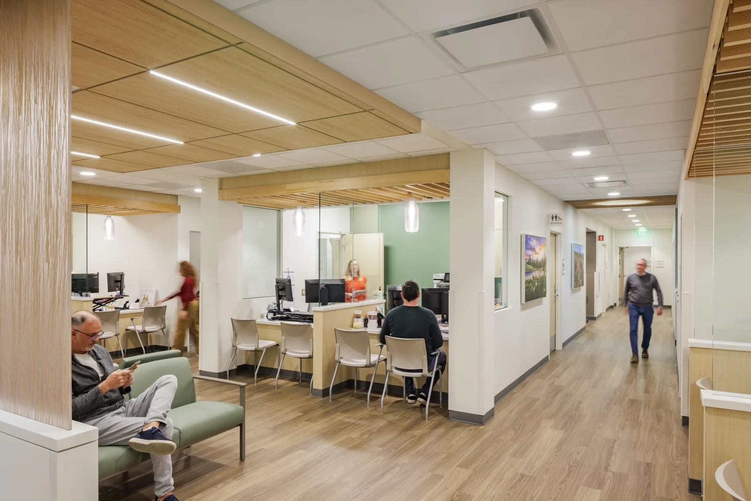
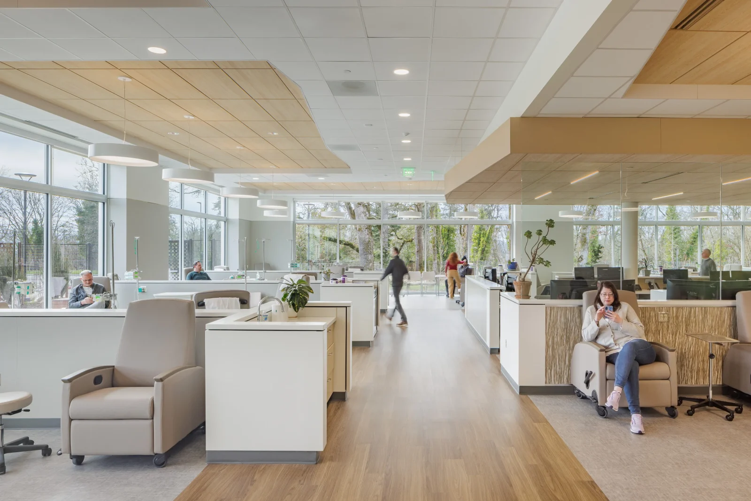
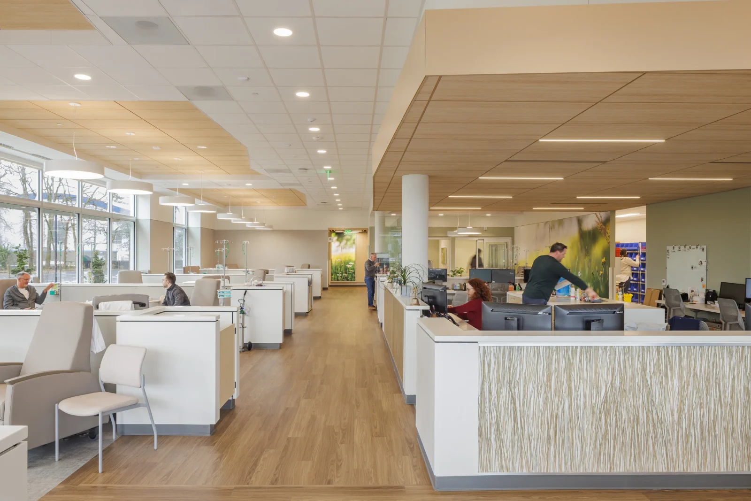
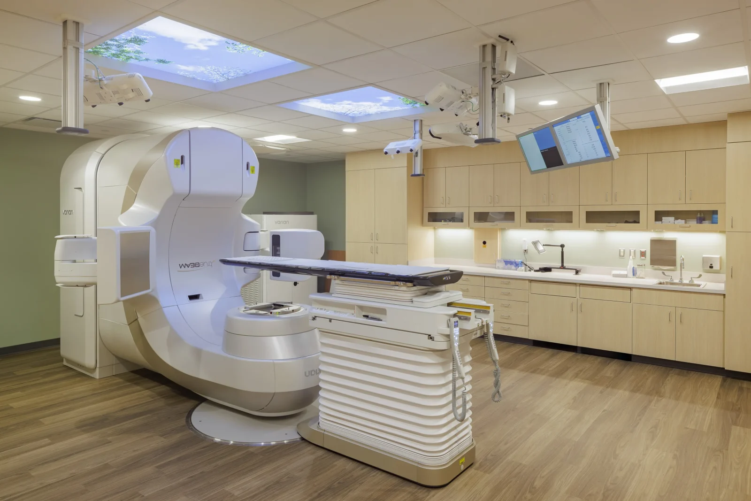
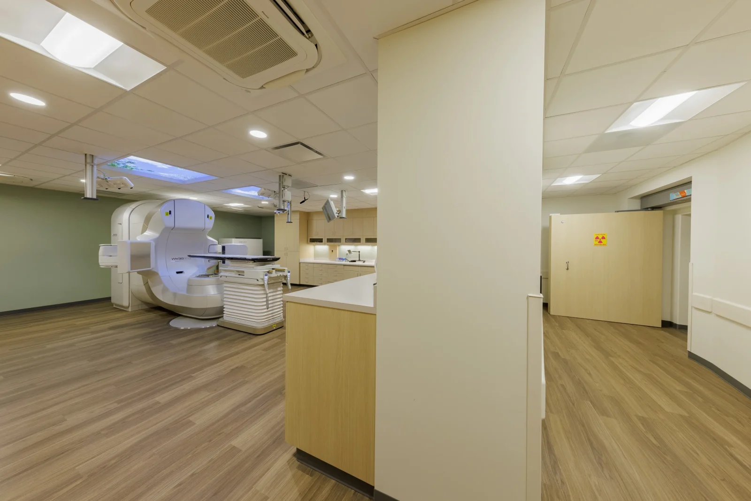
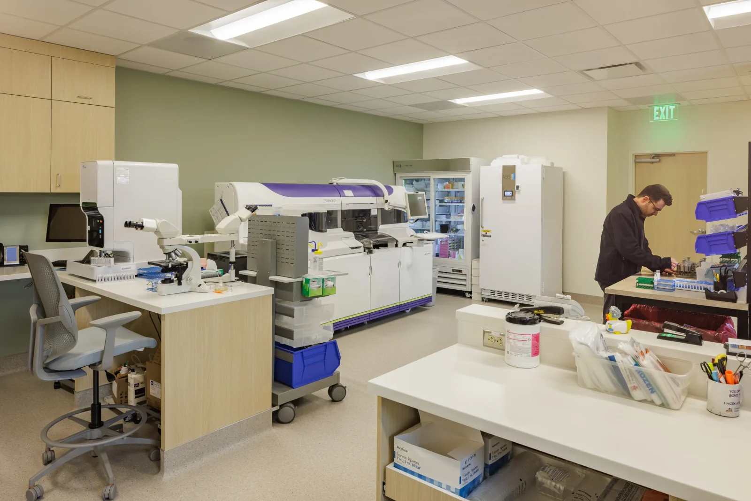
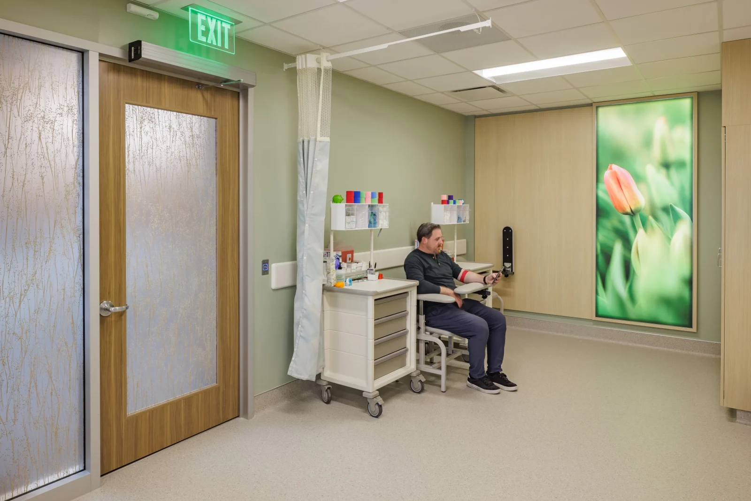
This project converted a former retail building into a comprehensive cancer care facility. The 43,100-square-foot renovation transformed an existing concrete masonry unit shell into a specialized clinic with medical oncology, radiation oncology, imaging, a laboratory, a pharmacy and patient support spaces. The scope included 35 exam rooms, imaging rooms, 26 bathrooms, parking lot improvements, upgraded sitework, new underground plumbing and electrical systems, and a 50-by-50-foot stormwater retention tank. A 2,800-square-foot concrete addition was built to house a high dose rate vault and linear accelerator vault. Pence coordinated structural reinforcement, long-lead procurement, trade partner collaboration and communication with remote project partners. The team also reinforced approximately 400 linear feet of failed perimeter slab, supported critical medical equipment commissioning and maintained the schedule around patient care. The facility was delivered on time and under budget. It opened to patients on November 17, 2025, and significantly expanded access to advanced treatment on the Portland metro area’s east side.
Location: Clackamas, OR
SQ FT: 43,100 + 2,800 SF vault
Project Type: Healthcare


© 2026 Pence Contractors.
All Rights Reserved.