

Terava Apartments
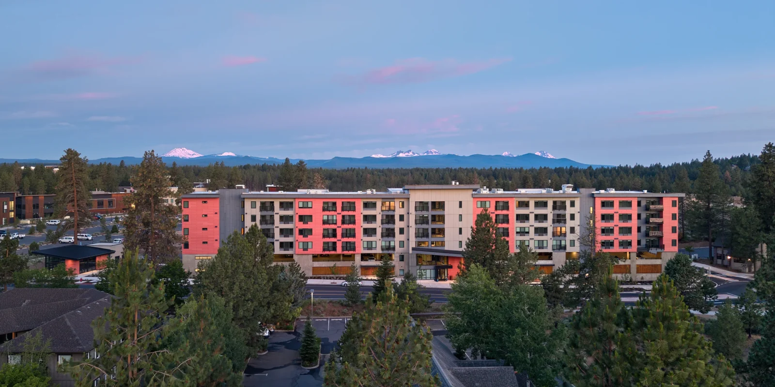
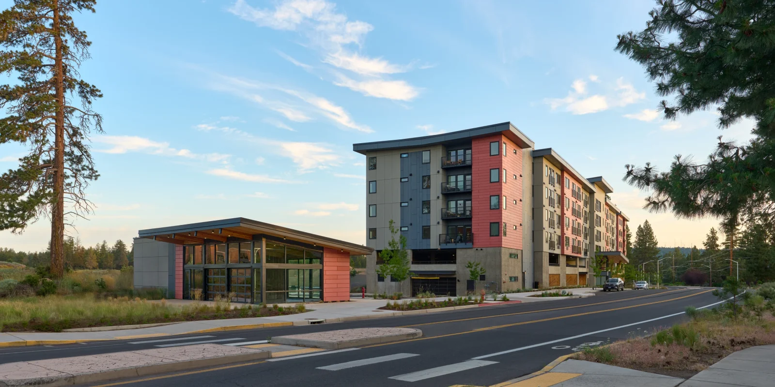
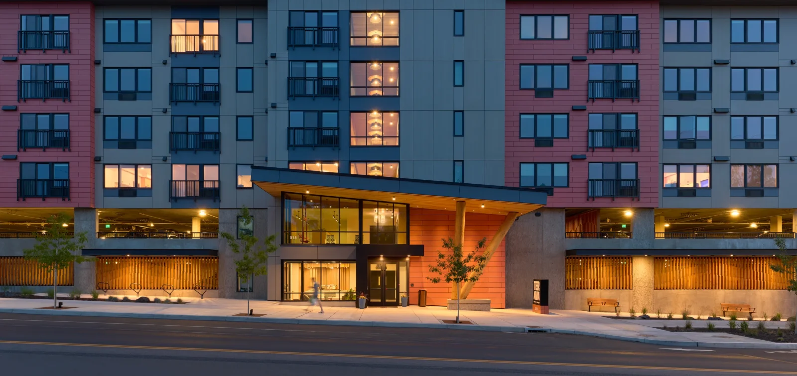
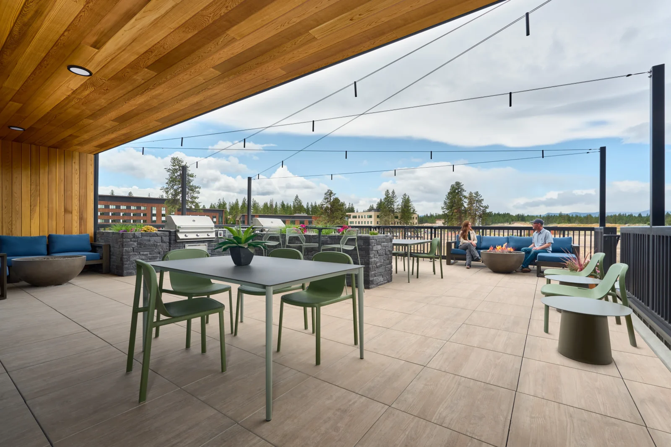
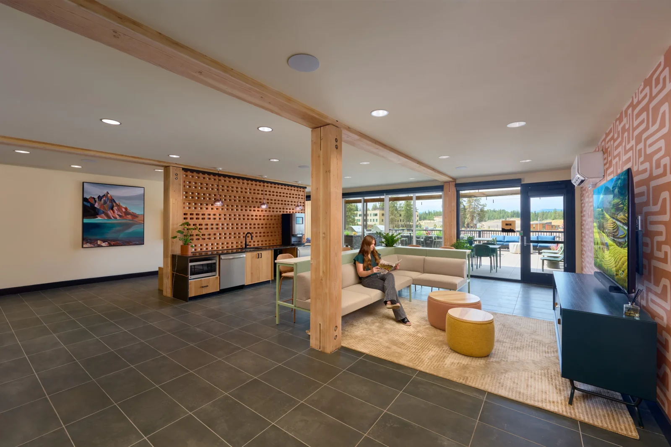
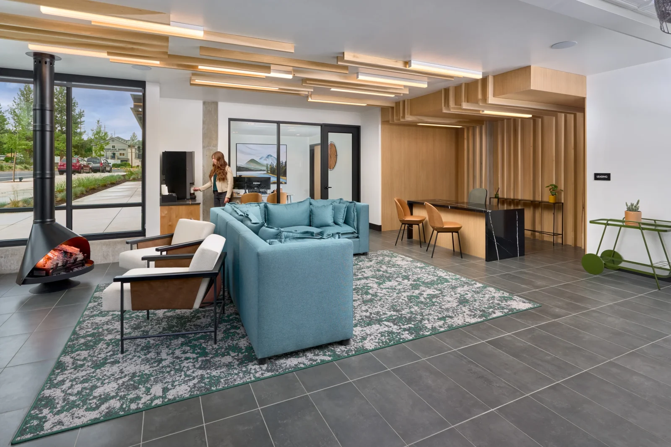
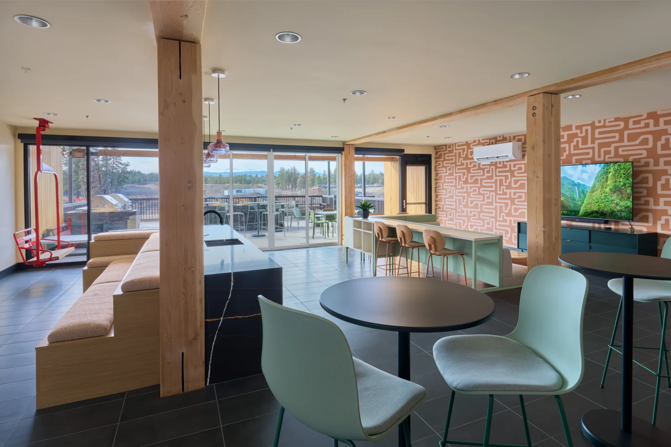
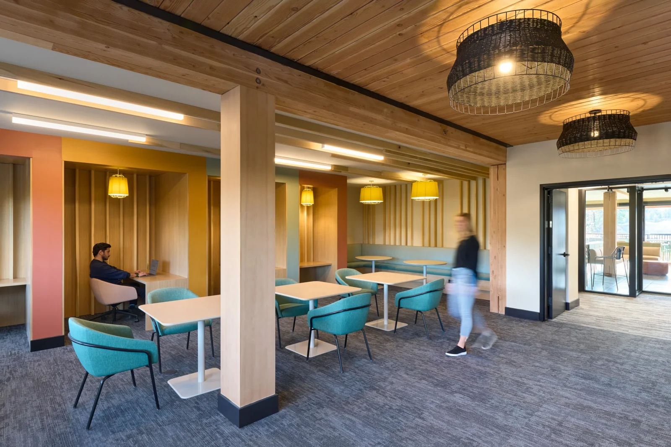
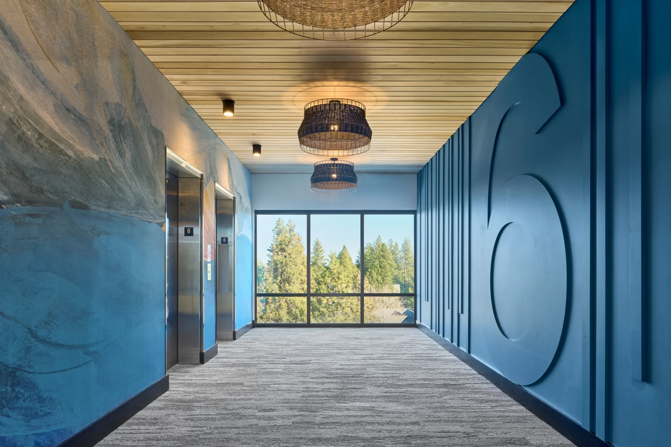
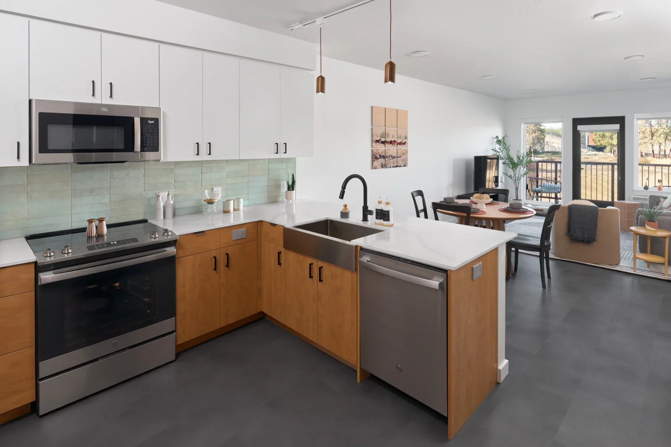
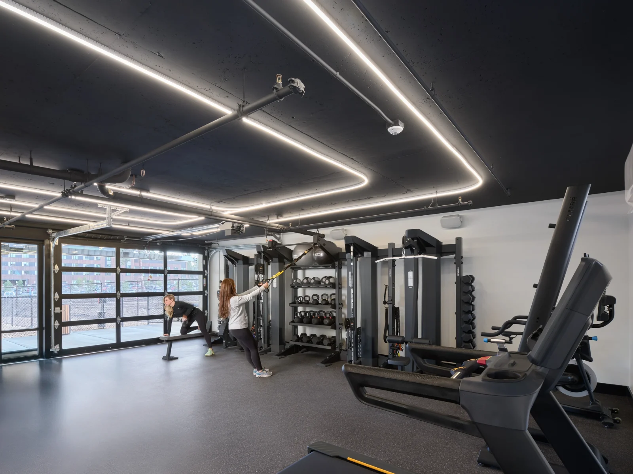
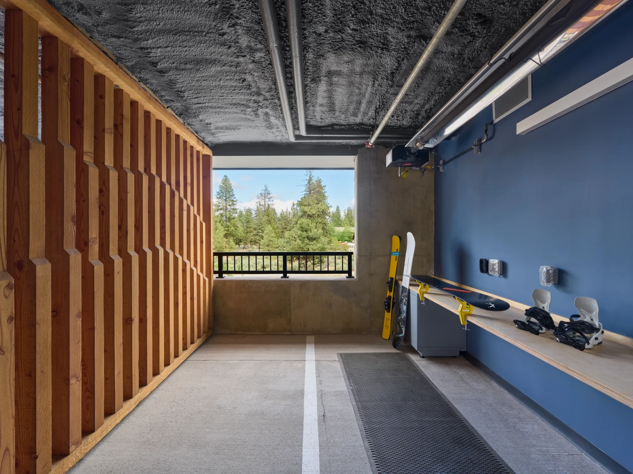
This 148,600-square-foot mixed-use apartment community added 129 market-rate homes above two levels of structured parking on a constrained site adjacent to Oregon State University-Cascades. The six-story development included four levels of wood-framed residential construction over a post-tensioned concrete podium, along with a separate retail building. Resident amenities included a rooftop gathering space, fitness center, coworking areas, bicycle storage and covered parking. The project’s narrow, sloping site required careful planning to maximize building efficiency while creating an inviting residential environment with views of the Cascade Range. Thoughtful design features, including a prominent central entry and contemporary finishes, helped establish a vibrant mixed-use community that complements the surrounding neighborhood and supports continued growth near the university.
Location: Bend, OR
SQ FT: 148,600
Project Type: Multifamily Housing


© 2026 Pence Contractors.
All Rights Reserved.